Medical centre
General medicine, cardiology, physiotherapy, dentistry and podiatry, plus escorted appointments in your language.
L'Alfàs del Pi · Costa Blanca · Senior living
A private residential community with resort services: medical centre, restaurant, pools, wellness and 24-hour reception, 800 metres from the town centre.
From€159,000upfront payment
We will send you plans, terms and fees, and arrange your visit.
Prefer to talk now?WhatsApp +34 644 027 227
We will contact you within 24 hours.
The project
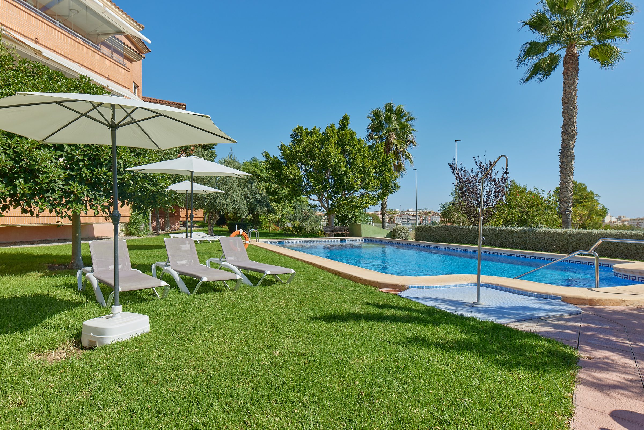
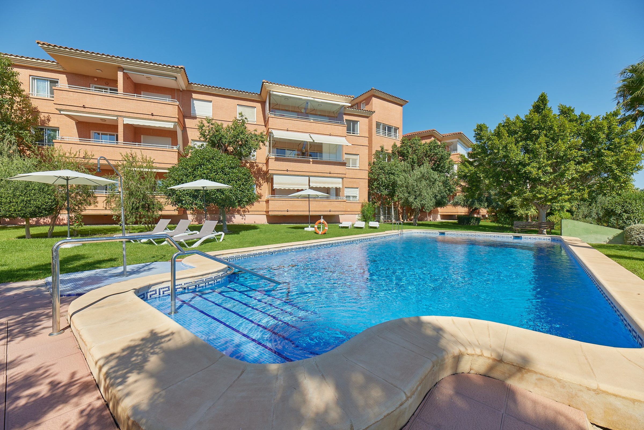
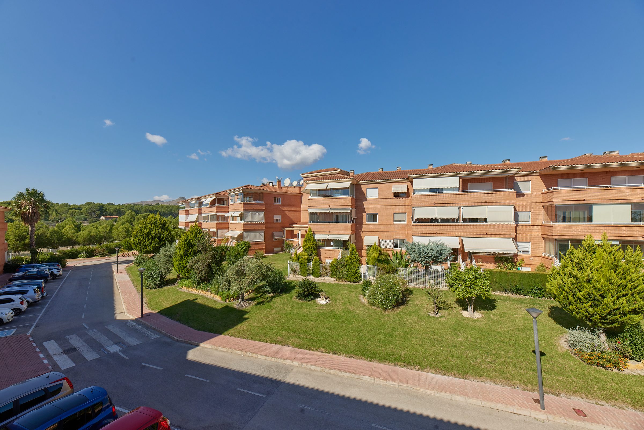
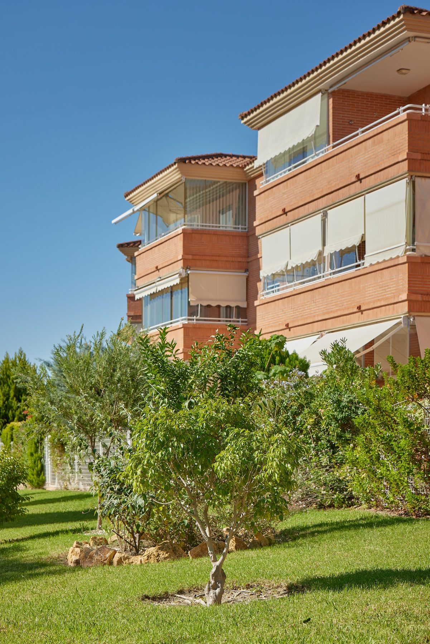
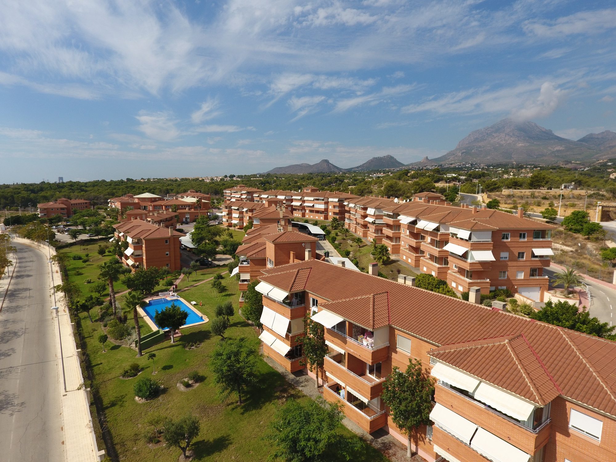
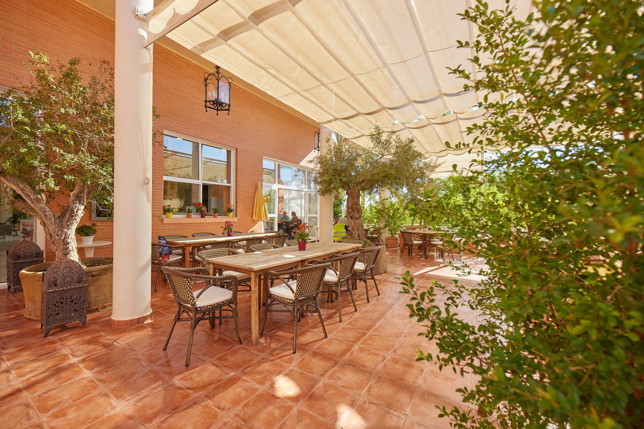
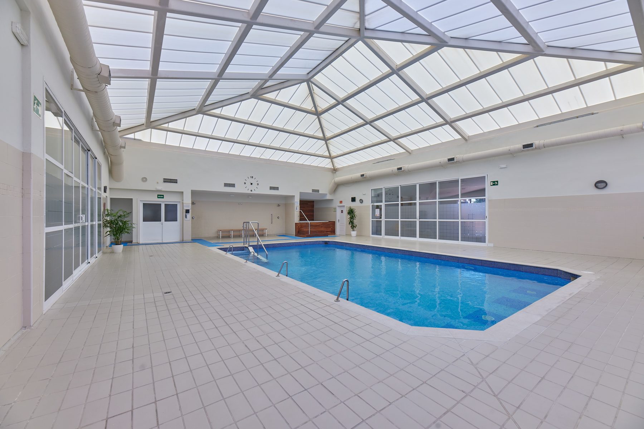
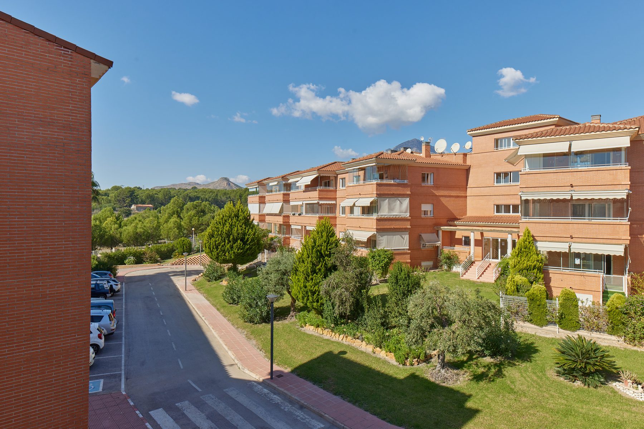
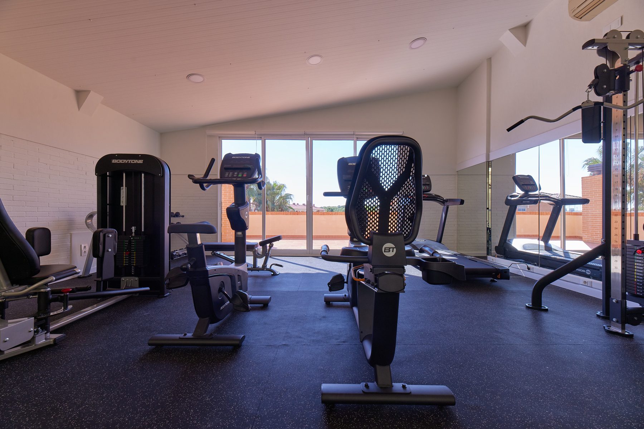
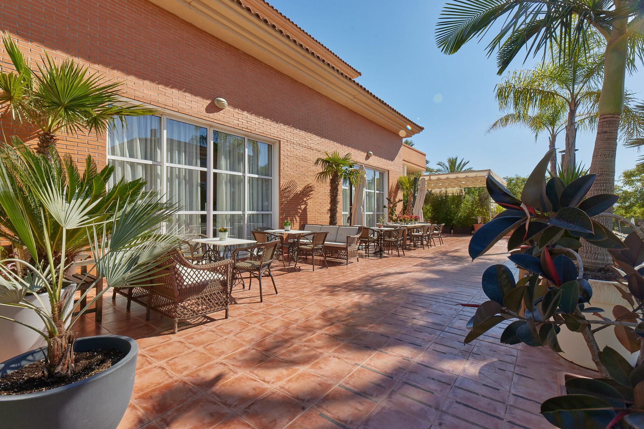
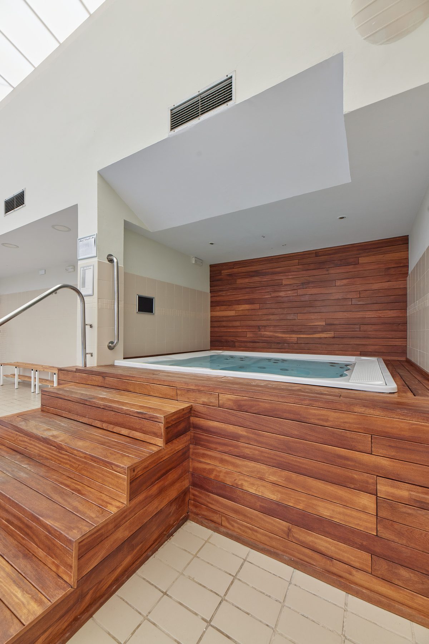
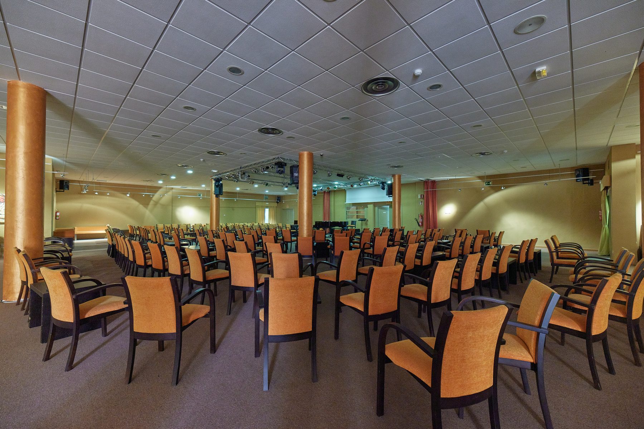
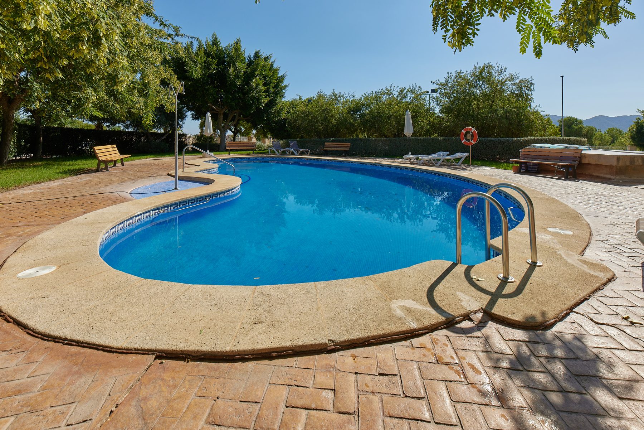
A new phase of a private residential complex for over-65s that is already up and running, with an established international community and an operator with more than 25 years' experience in senior living. Bright, accessible single-storey homes with a large terrace or garden and access to every service in the central building: 24-hour reception, medical centre, restaurant, gym, heated pool and daily activities. Pets are welcome. The photographs show the facilities of the existing complex.
Services
General medicine, cardiology, physiotherapy, dentistry and podiatry, plus escorted appointments in your language.
Mediterranean and international cuisine, terrace, fireplace and live music.
Heated indoor pool, two outdoor pools, jacuzzi, sauna and gym.
Cleaning, laundry, maintenance and transport into town whenever you need it.
Availability
| Home | Built area | Total incl. outdoor space | Beds / baths · type | Upfront payment | Floor plan | I'm interested |
|---|---|---|---|---|---|---|
| AF_13_104 | 75.32 m² | 116.2 m² | 2 / 2 · L | €207,000 | View floor plan | |
| AF_16_104 | 74.46 m² | 118.52 m² | 2 / 2 · L | €249,000 | View floor plan | |
| AF_16_203 | 73.85 m² | 97.21 m² | 2 / 2 · L | €259,000 | View floor plan | |
| AF_17_102 | 54.54 m² | 83.09 m² | 1 / 1 · M | €159,000 | View floor plan | |
| AF_17_203 | 105.42 m² | 143.28 m² | 2+1 / 2 · XL | €310,000 | View floor plan | |
| AF_18_101 | 100.02 m² | 178.58 m² | 2+1 / 2 · XL | €295,000 | View floor plan | |
| AF_18_102 | 54.54 m² | 83.09 m² | 1 / 1 · M | €159,000 | View floor plan | |
| AF_18_202 | 55.64 m² | 73.24 m² | 1 / 1 · M | €169,000 | View floor plan | |
| AF_18_203 | 73.85 m² | 97.21 m² | 2 / 2 · L | €259,000 | View floor plan | |
| AF_19_101 | 102.09 m² | 177.7 m² | 2+1 / 2 · XL | €310,000 | View floor plan | |
| AF_19_102 | 54.54 m² | 83.09 m² | 1 / 1 · M | €159,000 | View floor plan | |
| AF_19_103 | 102.05 m² | 176.42 m² | 2+1 / 2 · XL | €295,000 | View floor plan | |
| AF_19_201 | 104.2 m² | 142.07 m² | 2+1 / 2 · XL | €310,000 | View floor plan | |
| AF_19_202 | 55.64 m² | 73.24 m² | 1 / 1 · M | €169,000 | View floor plan | |
| AF_19_203 | 104.19 m² | 142.05 m² | 2+1 / 2 · XL | €310,000 | View floor plan | |
| AF_20_101 | 101.62 m² | 178.54 m² | 2+1 / 2 · XL | €295,000 | View floor plan | |
| AF_20_102 | 54.58 m² | 83.13 m² | 1 / 1 · M | €159,000 | View floor plan | |
| AF_20_103 | 72.39 m² | 113.07 m² | 2 / 2 · L | €249,000 | View floor plan | |
| AF_20_201 | 104.02 m² | 141.73 m² | 2+1 / 2 · XL | €310,000 | View floor plan | |
| AF_20_202 | 55.64 m² | 72.72 m² | 1 / 1 · M | €169,000 | View floor plan | |
| AF_20_203 | 73.85 m² | 96.77 m² | 2 / 2 · L | €259,000 | View floor plan | |
| AF_21_101 | 101.76 m² | 178.31 m² | 2+1 / 2 · XL | €295,000 | View floor plan | |
| AF_21_102 | 54.54 m² | 83.82 m² | 1 / 1 · M | €159,000 | View floor plan | |
| AF_21_103 | 102.05 m² | 178.48 m² | 2+1 / 2 · XL | €295,000 | View floor plan | |
| AF_21_201 | 104.12 m² | 141.99 m² | 2+1 / 2 · XL | €310,000 | View floor plan | |
| AF_21_202 | 55.64 m² | 73.24 m² | 1 / 1 · M | €169,000 | View floor plan | |
| AF_21_203 | 104.16 m² | 142.02 m² | 2+1 / 2 · XL | €310,000 | View floor plan | |
| AF_22_101 | 100.36 m² | 177.28 m² | 2+1 / 2 · XL | €295,000 | View floor plan | |
| AF_22_102 | 54.54 m² | 83.09 m² | 1 / 1 · M | €159,000 | View floor plan | |
| AF_22_103 | 72.39 m² | 113.07 m² | 2 / 2 · L | €249,000 | View floor plan | |
| AF_22_201 | 104.26 m² | 142.21 m² | 2+1 / 2 · XL | €310,000 | View floor plan | |
| AF_22_202 | 55.64 m² | 73.16 m² | 1 / 1 · M | €169,000 | View floor plan | |
| AF_22_203 | 73.85 m² | 97.21 m² | 2 / 2 · L | €259,000 | View floor plan | |
| AF_22_204 | 140.27 m² | 189.66 m² | 3 / 3 · XXL | €350,000 | View floor plan | |
| AF_23_102 | 72.38 m² | 116.03 m² | 2 / 2 · L | €218,000 | View floor plan | |
| AF_23_202 | 73.85 m² | 97.21 m² | 2 / 2 · L | €229,000 | ||
| AF_23_203 | 73.85 m² | 97.17 m² | 2 / 2 · L | €229,000 | View floor plan | |
| AF_23_204 | 75.83 m² | 99.86 m² | 2 / 2 · L | €229,000 | View floor plan | |
| AF_24_103 | 102.05 m² | 178.08 m² | 2+1 / 2 · XL | €285,000 | View floor plan | |
| AF_24_201 | 103.93 m² | 141.61 m² | 2+1 / 2 · XL | €300,000 | View floor plan | |
| AF_24_202 | 55.64 m² | 73.43 m² | 1 / 1 · M | €160,000 | View floor plan | |
| AF_25_102 | 72.34 m² | 113.02 m² | 2 / 2 · L | €218,000 | View floor plan | |
| AF_25_201 | 57.8 m² | 76.07 m² | 1 / 1 · M | €160,000 | View floor plan | |
| AF_25_202 | 73.85 m² | 97.21 m² | 2 / 2 · L | €229,000 | View floor plan | |
| AF_26_101 | 101.92 m² | 177.67 m² | 2+1 / 2 · XL | €285,000 | View floor plan | |
| AF_26_103 | 72.37 m² | 113.05 m² | 2 / 2 · L | €218,000 | View floor plan | |
| AF_26_104 | 74.46 m² | 115.14 m² | 2 / 2 · L | €218,000 | View floor plan | |
| AF_26_201 | 103.73 m² | 141.52 m² | 2+1 / 2 · XL | €300,000 | View floor plan | |
| AF_26_202 | 111.28 m² | 146.48 m² | 2+1 / 2 · XL | €300,000 | View floor plan | |
| AF_26_203 | 73.85 m² | 97.21 m² | 2 / 2 · L | €229,000 | View floor plan | |
| AF_26_204 | 75.96 m² | 99.99 m² | 2 / 2 · L | €229,000 | View floor plan |
The homes are not sold as freehold: they are assigned under a 20-year right-of-use contract extendable by 10 more (20+10), with an upfront payment (the amount in the table) and a monthly fee of €350 to €600 depending on the home. Subject to availability. We explain all the terms before you sign. Parking and storage optional. 'Total' includes the terrace, patio or garden. Areas are approximate. A further 73 homes in this phase have already been assigned.
Prices and availability updated on
Notice: the information on this page about the development (prices, areas, specifications, timescales, plans and images) is for guidance only and may contain errors or may have changed since it was published. All details must be verified during viewings and in the contracts with the developer.
Location
A calm, cosmopolitan town with more than 90 nationalities, a film festival and Albir beach. The complex is about 800 metres from the centre, with pharmacies, supermarkets and banks, and has its own transport. Benidorm and Altea are minutes away and Alicante-Elche Airport about 50 minutes.
Gallery
FAQ
In L'Alfàs del Pi (Alicante), about 800 metres from the town centre and about 10 minutes from Albir beach and Benidorm. Alicante-Elche Airport is about 50 minutes away.
It is a private residential complex designed for over-65s who want to live independently; family, friends and pets are welcome. Every home has a 24-hour medical alarm linked to reception, and the central building houses a medical centre, restaurant, gym, heated pool and daily activities.
No. The home is assigned under a 20-year right-of-use contract extendable by 10 more (20+10), with an upfront payment and a monthly fee. In return you live in your own home with all the services of the complex. We explain the full terms before your visit and before signing.
Between €350 and €600 a month, depending on the type of home. We will send you the details of what it includes and of optional services such as the restaurant, cleaning, laundry or transport.
Fill in the form on this page or message us on WhatsApp. We will call you within 24 hours to send you the information and arrange a visit to the complex, which is already in operation.
Yes. Family and friends can visit whenever you like and pets are welcome; the complex has large green areas and 24-hour reception.
Contact
We accompany you on the visit and explain the right-of-use contract, the monthly fee and the services in detail.
Cosmohabitat · Office in Benidorm
Avenida Murcia 34, 03503 Benidorm
+34 644 027 227 · maria@cosmohabitat.com